A collection of fire-resistance rated assemblies, practicing both compartmentation and firestopping measures, passive fire protection holds a fire at its point of origin, without any mechanical trigger, power supply, or human intervention.
It is the layer of protection built into the foundation itself. Integrated into a structure’s wall(s), floor(s), ceiling(s), and in between, passive fire protection is not a system of a structure; it is a working part of it. In this guide, we review how passive fire protection operates within a structure. Whether you specify building details, inspect them, or install fire-rated solutions and materials, understanding its importance in code compliance and life safety is essential.
This guide sets out what it is, the building codes that require it, the main categories of passive fire protection products, how those products are installed, and the testing standards that prove they work. It also looks at how fire-rated solutions, such as Tenmat’s Advanced Intumescent Solutions, are specified and installed on real projects across the United States.
What Is Passive Fire Protection?
It works from the first telltale signs of a fire – elevated temperatures. Rather than responding to later-stage indicators, such as smoke and flames, passive fire protection is built into the foundation of a building.
Its purpose is threefold: to contain fire and smoke to its origin, to permit additional time for occupants to evacuate and firefighters to respond, and to maintain escape routes open for as long as possible.
Formulated into four main areas, fire engineering is broken down into structural protection, opening protection, compartmentation, and firestopping materials. Structural protection covers fireproofing systems, such as spray-applied intumescent coatings and mineral wool wraps, that slow the rate at which a steel or concrete frame loses strength in a fire. Opening protection covers fire rated doors, windows, dampers and glazing that hold a compartment boundary together at every point where it is interrupted. Compartmentation is the design principle of dividing a building into fire-resistance rated sections, so a fire in one area cannot easily spread to the next. Firestopping materials seal the gaps left where pipes, cables, ducts and light fixtures pass through those rated walls, floors and ceilings, closing the weak points that would otherwise let a fire through.
Why This Matters for US Buildings
A fire-resistance rated wall, floor or ceiling is only as good as its weakest point. Cut a hole for a recessed light fixture, run a cable through a wall, or leave a joint unsealed, the assembly is now compromised. This is why passive fire protection is not an optional extra on a project – it is a core part in a life safety strategy for almost every commercial, multi-family and educational building in the United States. For architects and specifiers, it determines how to shape their architectural details, from aesthetics to compliance. For inspectors and code officials, it is enforcing the use of life safety in compromised, fire-resistance rated assemblies. For contractors, it is the reassurance that your project will be completed on time and in compliance with your local code jurisdiction.
Building Codes That Govern Passive Fire Protection in the US
In the United States, these requirements sit primarily in the International Building Code (IBC), with the National Fire Protection Association (NFPA) supplying many of the referenced test standards and, in some jurisdictions, an alternative life safety code.
The IBC addresses these life safety standards across several chapters. In Chapter 6, it sets out the types of construction and the fire-resistance ratings required for each, summarized in Table 601. Chapter 7, “Fire and Smoke Protection Features,” identifies where passive fire protection is mandated. This chapter lists the following assemblies: fire walls, fire barriers, fire partitions, horizontal assemblies, and the penetrations and joints that interrupt them. Section 714 governs through-penetrations and requires that where a service, such as a cable, pipe or duct, passes through a fire-resistance rated wall, floor or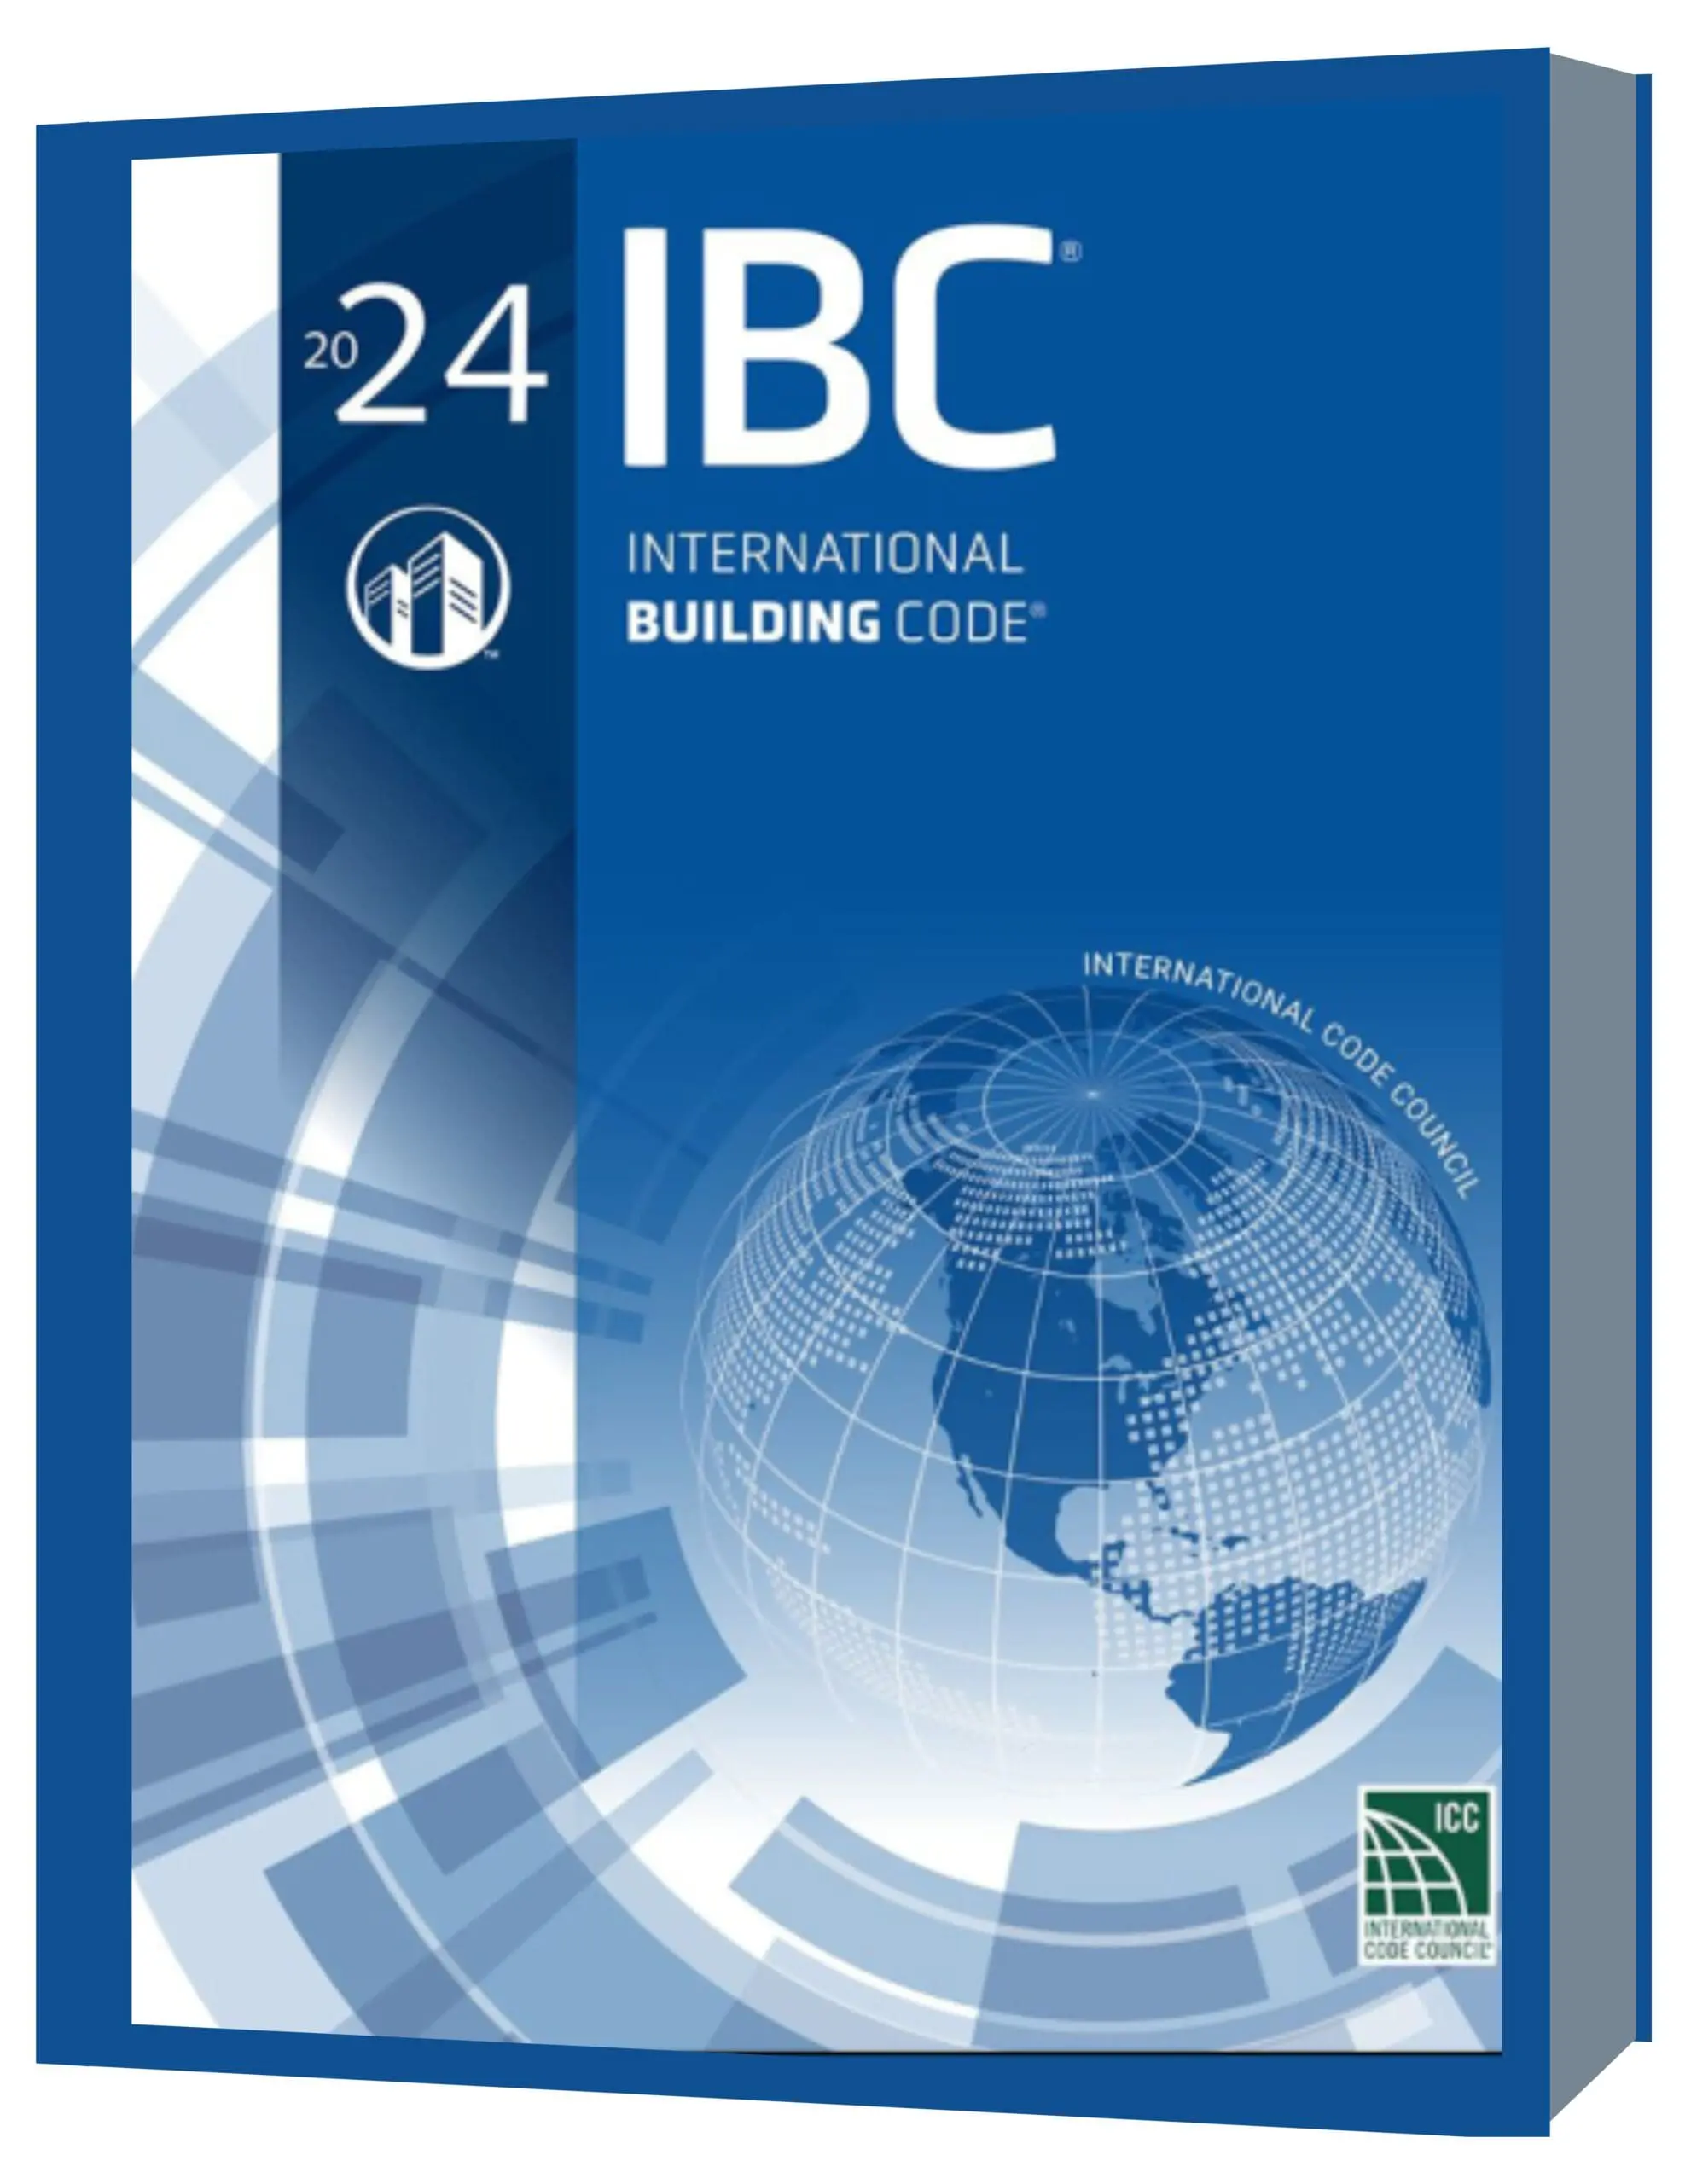 floor/ceiling assembly, that penetration must be protected by a listed firestop system, ensuring the original rating is not reduced. Section 714.4.2 addresses recessed fixtures directly: “Where floor/ceiling assemblies are required to have a fire-resistance rating, recessed fixtures shall be installed such that the required fire resistance will not be reduced.” This requirement is the foundation of the design of fire rated light covers. Section 718 covers fireblocking and draftstopping in concealed spaces, including the combustible cavities behind rainscreen and other ventilated facade systems, an area addressed in the 2015 IBC under Section 718.2.6.
Active fire protection, meaning sprinklers, alarms and smoke control, sits separately in Chapter 9 of the IBC. Active and passive fire protection may be separated in their placement within the IBC, but the two systems work cohesively to reinforce the volatile sections in the other’s system.
NFPA standards complement the IBC. By being the building blocks of fire resistance, compartmentation, and means-of-egress requirements, NFPA 101, the Life Safety Code, and NFPA 5000, the Building Construction and Safety Code, are referenced or adopted by individual states alongside – or in some cases selected over the IBC. As an example, let’s refer to NFPA 285.
The NFPA 285 governs the fire test for multistory exterior wall assemblies incorporating combustible components, including many rainscreen and cladding systems, and is frequently referenced by the IBC for facade design.
Because code adoption, amendments and any sprinkler-related trade-offs vary by state, city and edition, always confirm the specific IBC or NFPA edition in force, and any local amendments, with the authority having jurisdiction before finalizing a specification.
Passive Fire Protection Products: The Core Categories
Passive fire protection products fall into a small number of categories, each addressing a different weak point in a fire-resistance rated assembly.
Intumescent materials
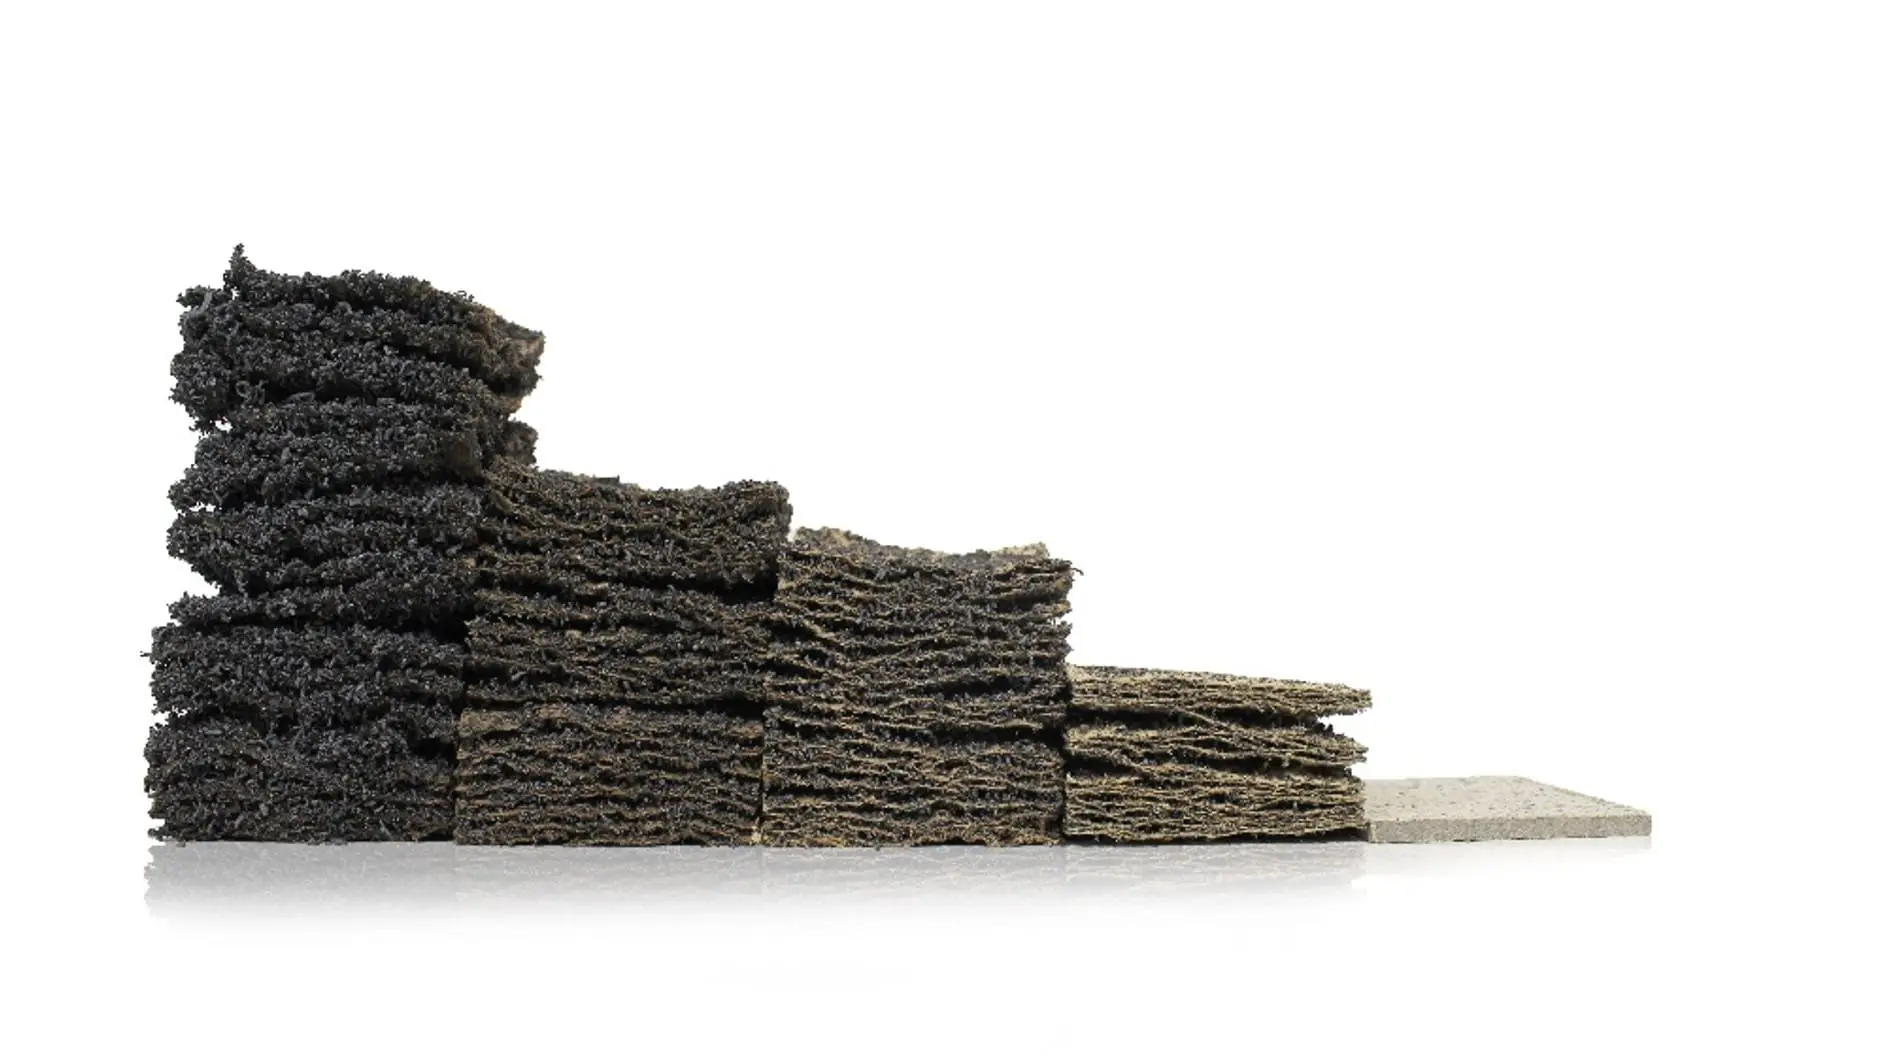 Intumescents. Engineered to respond to only elevated temperatures, intumescents remain inactive during normal conditions. Upon reaching its breaking point, the material is activated – rapidly expanding and charring across the opening. This technology is the foundation of all of Tenmat’s Advanced Intumescent Solutions. At Tenmat, we offer several intumescent materials, categorized by thickness, char integrity, and expansion rates. These materials include our FF102, FF104E, FF107, FF108 and FF109 ranges. These technologies can be used independently or formulated to get pre-designed, fire-rated solutions. Our FF102 technology is the core element of our Intumescent Fire Blocks for Ventilated Rainscreen Assemblies, and our FF109 material is the foundation of our fire-rated covers for recessed fixtures.
Firestopping for through-penetration
Sealing off the openings created by through-penetrations, firestopping materials properly fire rate the points where wires, cables, pipes, and ducts pass through a fire-resistance rated wall, floor, or ceiling. Tenmat’s range of firestopping materials includes the FF160 Fire Protection Plug, a UL classified intumescent plug for smaller round openings; the FF260 Fire Protection Block, a stackable intumescent block for larger penetrations such as cable tray openings; the FF360 Fire Protection Foam, a two-component intumescent foam for irregular or hard-to-access openings; and the FF365 Fire Protection Sealant for small or irregular gaps. These products are frequently used in combination to seal mixed penetrations in a single wall or floor.
Fireblocking in exterior wall coverings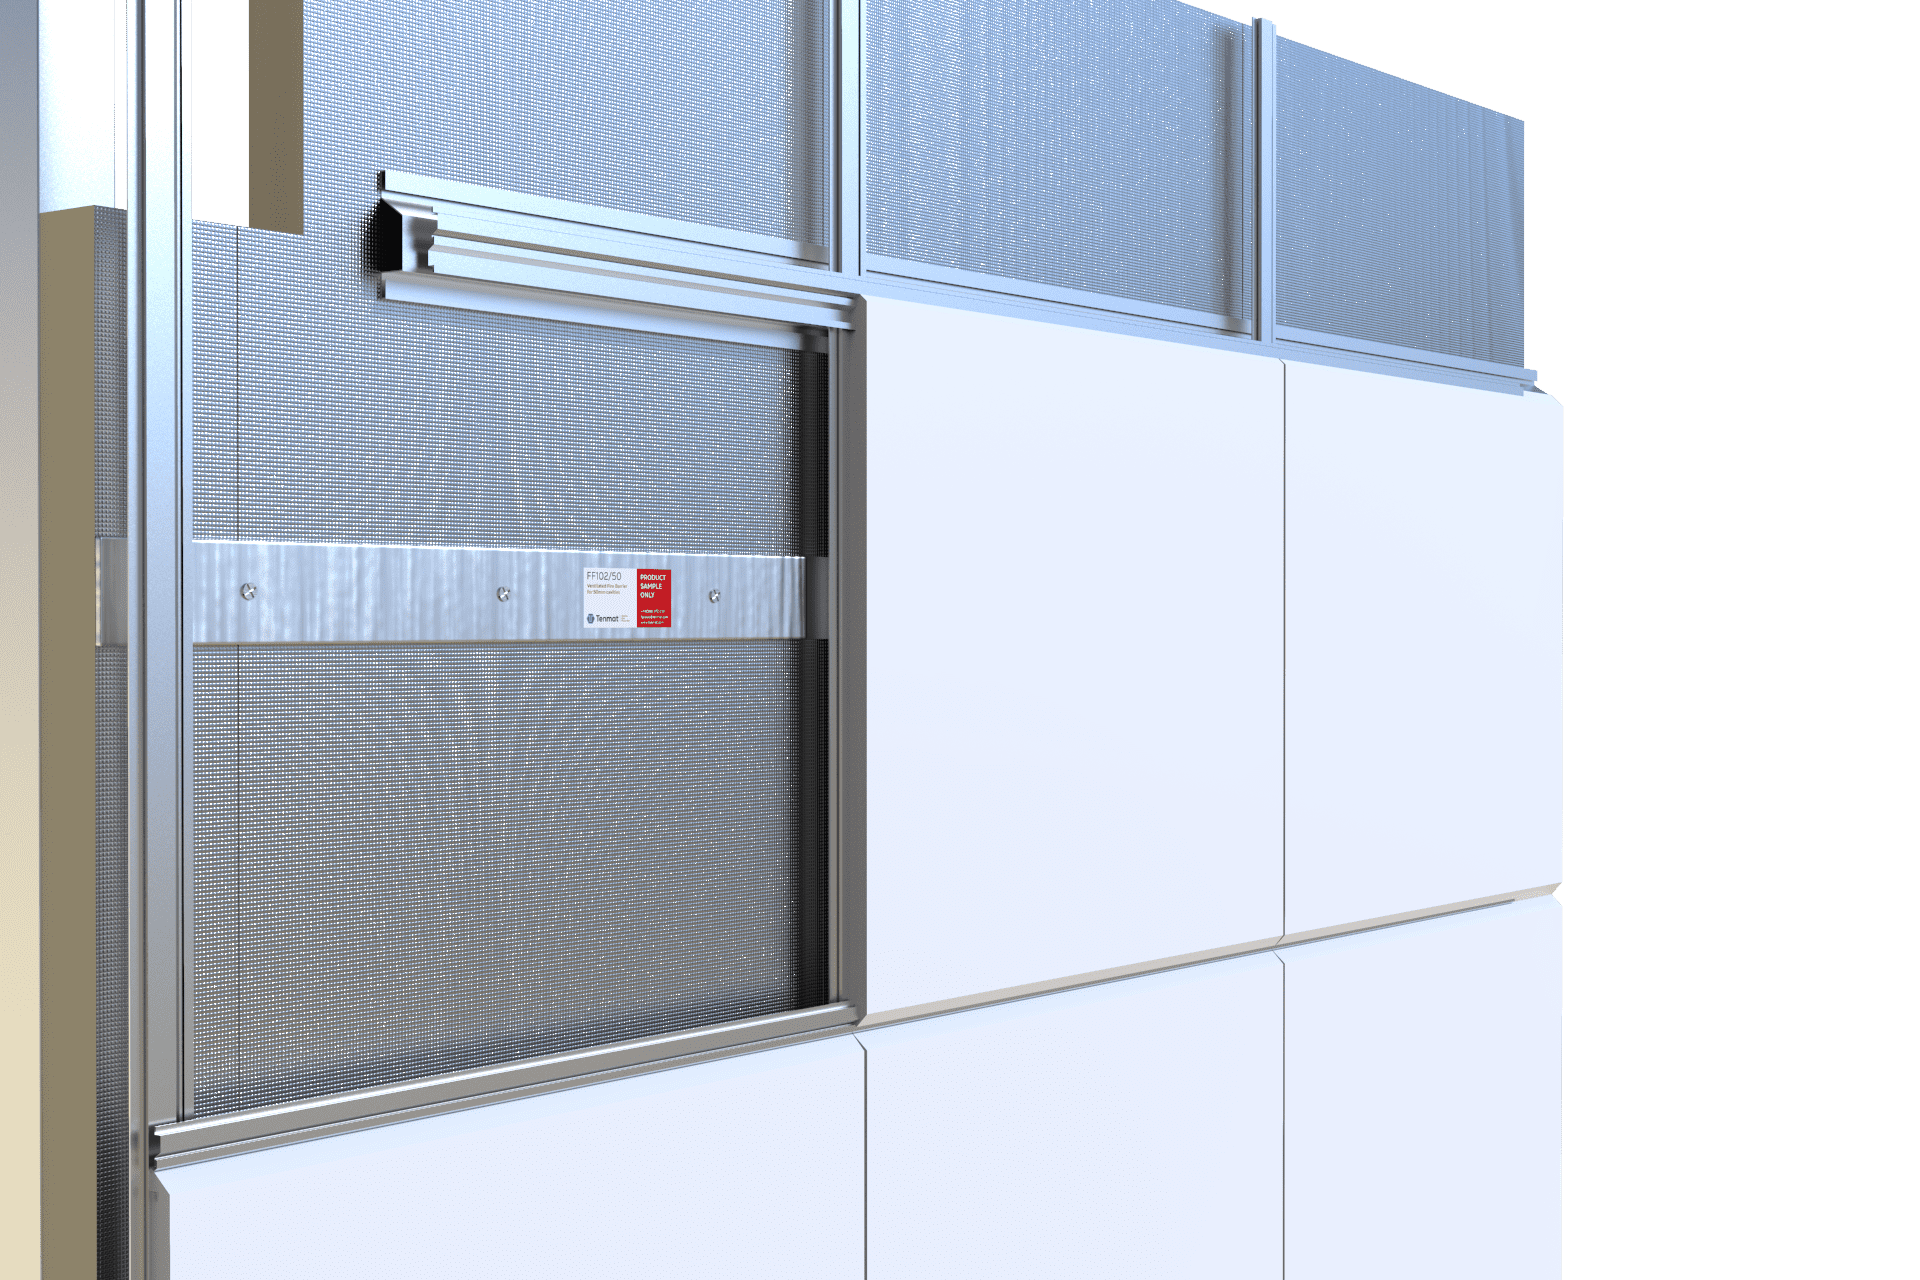
To remove the possibility of the “Chimney Effect” in exterior wall coverings, fireblocking is required to fully compartmentalize the exterior cavity. However, one of the challenges of compartmentalizing an exterior cavity is its effect on the rainscreen’s performance. Tenmat’s Intumescent Rainscreen Fire Blocks, the FF102/50 and FF102/50Plus, are only activated when it matters most. Formulated with a self-activated intumescent, the cavity can maintain an air cavity up to 2” – promoting adequate moisture management and ventilation. When exposed to high temperatures, the intumescent technology is activated and rapidly expands across the cavity – stopping flames and smoke from traveling through the façade’s void. Undergoing numerous successful NFPA 285 tests, Tenmat’s Intumescent Fire Blocks have been tested and approved to be installed in rainscreen assemblies across the US, including New York City.
Fire rated enclosures for building services
Recessed lighting, LED downlights, troffer luminaires, and in-ceiling loudspeakers are all responsible for compromising a fire-resistance rated ceiling. Therefore, each of these fixtures needs to be paired with the appropriate passive fire protection solution. Tenmat’s Fire-Rated Light Covers, including our FF109 series, can properly fire rate openings caused by standard and oversized recessed can lights. In addition, we do offer various fire ratings for these types of fixtures as well. To protect suspended T-Bar ceilings, Tenmat created its FF130 troffer covers. These flexible, fire-resistant enclosures are placed over 2’x2’ or 2’x4’ troffer luminaires and can easily be retrofitted into pre-existing ceiling assemblies.
To accommodate in-ceiling A/V systems, our FF109-FRSC fits over a wide range of in-ceiling loudspeakers, regardless of model and/or brand. In addition to its fire protection properties, the fire-rated speaker enhances the acoustical protection of the ceiling speaker itself.
Together, Tenmat’s Advanced Intumescent Solutions and Materials can easily be specified into architectural details, from recessed light fixtures to exterior wall coverings.
How These Products Are Installed
Installation is where a correctly specified system either upholds its rating or fails to do so. Every listed firestop system, fire rated enclosure or fireblocking product has been tested as part of a specific assembly. The published listing, whether from UL, Intertek (ETL) or another accredited laboratory, sets out the exact materials, dimensions, spacing and method of installation that were tested. Deviating from that listing, for example by substituting a different sealant, changing an annular gap, or omitting a required backer material, can invalidate the fire-resistance rating even if the product itself is correctly manufactured.
In practice, this means installers work from the manufacturer’s listed system drawings and specification sheets rather than general judgment. Tenmat publishes architectural specification guides for its rainscreen fireblocking (CSI Section 078300) and its fire rated light covers (CSI Section 26 51 00), so the correct installation method is written directly into a project’s specifications. Most Tenmat products are supplied ready to use and do not require on-site assembly, which removes one of the most common sources of installation error: field modification of a product beyond what its listing allows.
Because this work is largely concealed once construction is complete, many jurisdictions require special inspection of fireblocking, firestopping and fire rated assemblies before they are covered over, particularly for combustible exterior wall coverings and rainscreen systems. New York City, for example, applies specific special inspection triggers to ventilated facade fireblocking. The same principle applies to unprotected ceiling openings around recessed lighting: getting installation right the first time, and documenting it, avoids the cost and disruption of opening a finished wall or ceiling to correct a deficiency later.
Testing and Certification Standards
Every passive fire protection product referenced in a US specification should carry a listing or classification from an accredited third-party testing laboratory, most commonly UL or Intertek (ETL). The standard applied depends on what is being tested.
Fire-resistance ratings for assemblies. ASTM E119, Standard Test Methods for Fire Tests of Building Construction and Materials, and its UL equivalent, UL 263, are the standards used to establish the fire-resistance rating of a wall, floor/ceiling or roof/ceiling assembly, expressed in hours. These are the ratings referenced throughout IBC Chapter 7.
Through-penetration firestop systems. ASTM E814 and the functionally equivalent UL 1479 assess a firestop’s ability to resist the passage of flame and heat, and to maintain structural integrity, when installed in an opening through a rated assembly. UL 1479 also allows for an L Rating, based on an air leakage test, and a W Rating, based on a water leakage test, in addition to the base fire-resistance rating.
Exterior wall assemblies. NFPA 285 is the standard fire test for evaluating the fire propagation characteristics of exterior, non-load-bearing wall assemblies that contain combustible components, and it is the test most often cited when specifying rainscreen fireblocking and other products for ventilated facade systems. In addition, ASTM E84 (UL 723) is also a widely recognized testing standard when dealing with fire-resistance rated assemblies. By evaluating the surface burning characteristics of materials when exposed to fire, ASTM E84 rating is ideal when evaluating the performance of passive fire protection solutions. For example, Tenmat’s FF102, FF104E, FF107 and FF130 grades have an ASTM E84 (UL 723): Flame Spread: 0 Smoke Developed: 0. This means during a fire outbreak, these intumescent materials produce no flame and smoke output.
Beyond individual product listings, a manufacturer’s own quality system is worth checking. Tenmat operates a Quality Management System certified to ISO 9001:2015 for the design, development and manufacture of its products, and its intumescent materials have been recognized with the Queen’s Award for Enterprise in Innovation. Further background on how the IBC structures these requirements is set out in the International Code Council’s own technical guidance, this ICC technical article.
Tenmat Products in Practice
On the Storm King Art Center expansion in New York, an exterior wood cladding assembly with an open-state ventilation cavity triggered fireblocking requirements under IBC Section 718.2.6. Conventional permanent fireblocking, such as mineral wool, would have blocked the cavity in normal use and defeated its ventilation and moisture management purpose. Tenmat’s FF102/50 Intumescent Fire Block was specified instead: it keeps the cavity open day to day and only expands when exposed to fire. The approach was approved by New York City’s Department of Buildings (DOB) and its Office of Technical Certification and Research (OTCR), letting the design team keep the ventilated wood facade while meeting the fireblocking requirement the code review had triggered.
At the ALCOSAN East Headworks Expansion, a new construction wastewater facility in Allegheny County, Pennsylvania, Tenmat’s FF102/50Plus Intumescent Fire Block was selected to fill a wide, open-state cavity, showing how rainscreen fireblocking is specified on heavy civil and infrastructure projects as well as commercial buildings.
Tenmat and Hoover Architectural Solutions achieved New York City code compliance in an NFPA 285 test of a ventilated exterior wall cavity, using Tenmat’s self-expanding mineral wool fireblocking technology to prevent flame spread in a rainscreen application, a result that supports specification of the same products on other NFPA 285-tested facade assemblies.
Choosing Passive Fire Protection Products for Your Project
The right passive fire protection products depend heavily on the building type and its occupants. Multi-Family housing, student housing, hotels, and Healthcare/Assisted Living facilities are subject to some of the strictest fire-resistance rated ceiling, floor and wall requirements in the IBC, given the number of people who may need to be evacuated and the presence of vulnerable occupants. Education buildings, from K-12 schools to college dormitories, carry similar requirements.
Data Centers bring an additional layer of concern, since firestopping and compartmentation have to be integrated around dense cable and conduit runs without compromising cooling or cable management. Mass Timber and Modular Construction, both of increasing interest in US commercial building, raise particular questions around penetrations and joints in engineered wood assemblies and factory-built modules that are later connected on site. Facades Systems, especially ventilated rainscreen assemblies over combustible or foam insulation, are an area where fireblocking is now closely scrutinized by code officials in many cities. Industrial/Commercial and Hospitality/Retail projects each bring their own occupancy classifications and construction types, which in turn determine the level of fire protection required under Table 601 of the IBC.
Because this work sits at the intersection of code requirement, product listing and site installation, it is worth involving a manufacturer with US-specific technical support early in a project, rather than after a code review has already flagged a gap.
For architects, specifiers, inspectors, contractors and distributors across the United States and Canada, Tenmat USA supplies fire rated light and troffer covers, firestop foams, sealants, blocks and plugs, rainscreen fireblocking and intumescent materials, all tested and classified by independent laboratories. Request a quote or contact the Tenmat USA team to discuss specifying passive fire protection products for your next project.
Frequently Asked Questions
What is passive fire protection?
It is fire-resistance rated construction, compartmentation and firestopping built into a building’s walls, floors and ceilings to contain fire and smoke and protect the structure, without needing power, water or a trigger to work.
What is the difference between passive and active fire protection?
It is built into the structure and works continuously; active fire protection, such as sprinklers and alarms, detects a fire and responds to it. Most US buildings are required to have both. See our full comparison of the two systems.
Which building codes apply in the US?
The International Building Code addresses this mainly in Chapter 6 (types of construction) and Chapter 7 (fire and smoke protection features), including Section 714 for through-penetrations. NFPA 101, NFPA 5000 and NFPA 285 supplement the IBC in many jurisdictions.
What are the main types of passive fire protection products?
The main categories are structural fireproofing, opening protection such as fire doors and dampers, compartmentation products including rainscreen fireblocking, and firestopping materials such as intumescent plugs, blocks, foams and sealants, along with fire rated enclosures for lighting and other building services.
What test standards apply?
ASTM E119 and UL 263 establish the fire-resistance rating of a building assembly. ASTM E814 and UL 1479 test through-penetration firestop systems. NFPA 285 tests exterior wall assemblies containing combustible components.
Are Tenmat’s products tested to these standards?
Yes. Tenmat’s products are fire tested and classified by independent third-party laboratories including UL and Intertek (ETL), and the company’s quality system is certified to ISO 9001:2015. Full technical detail is available from Tenmat USA’s Architects and Specifiers section.